Project/Litchfield, Connecticut
Meadow House
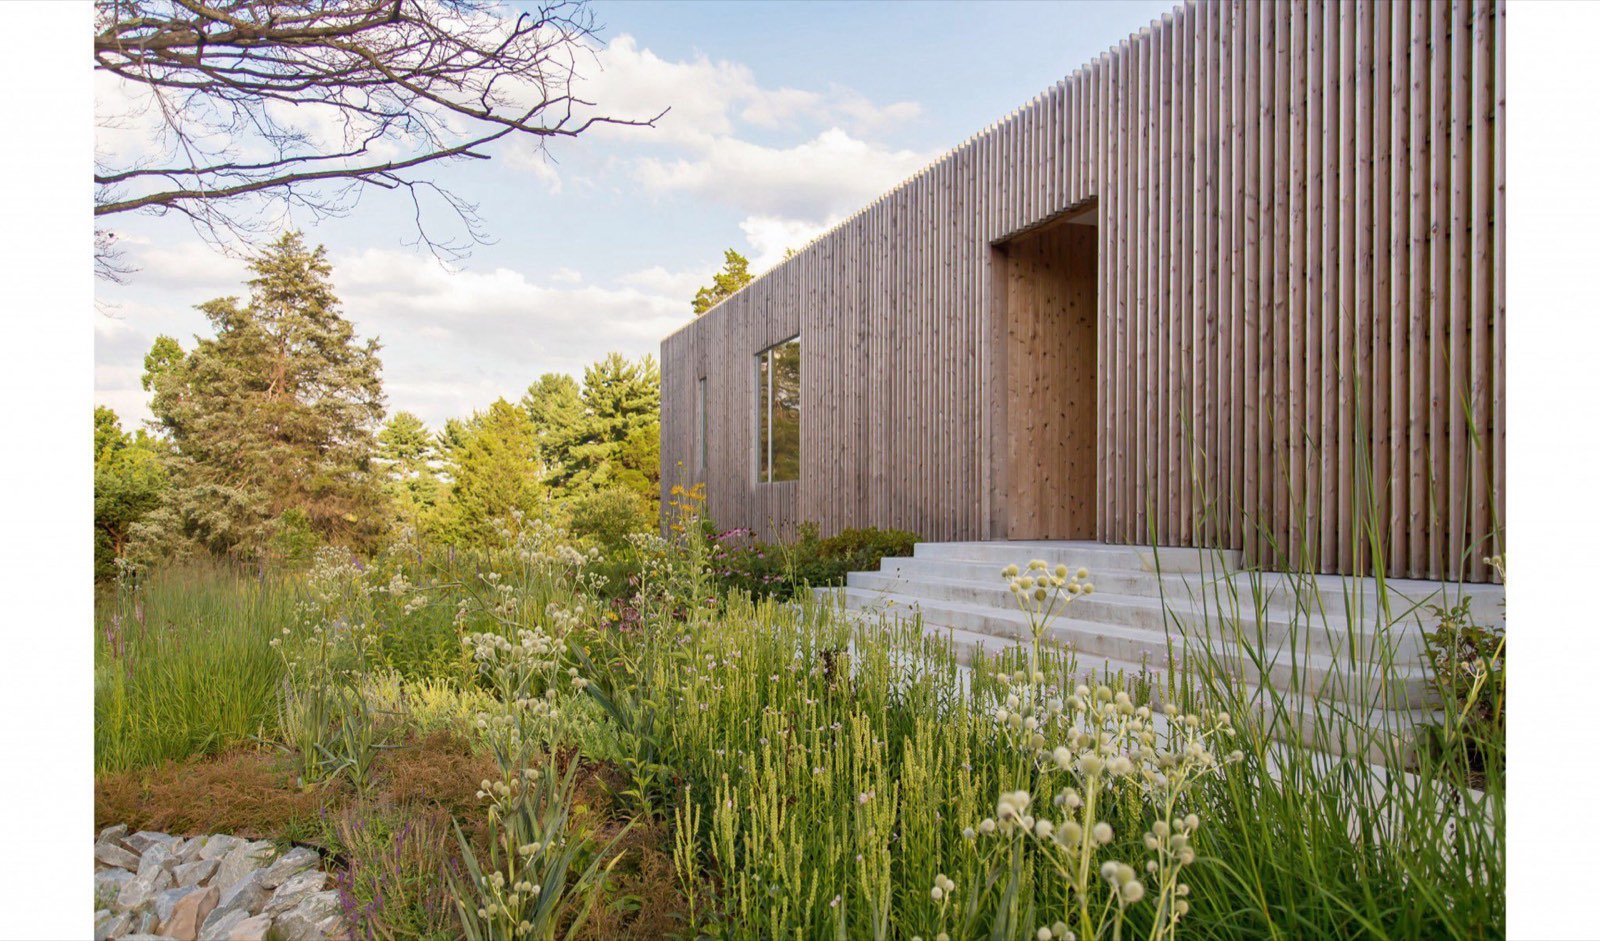
A single-story modern house behind a knotty cedar screen, at ease in a town that builds colonial.
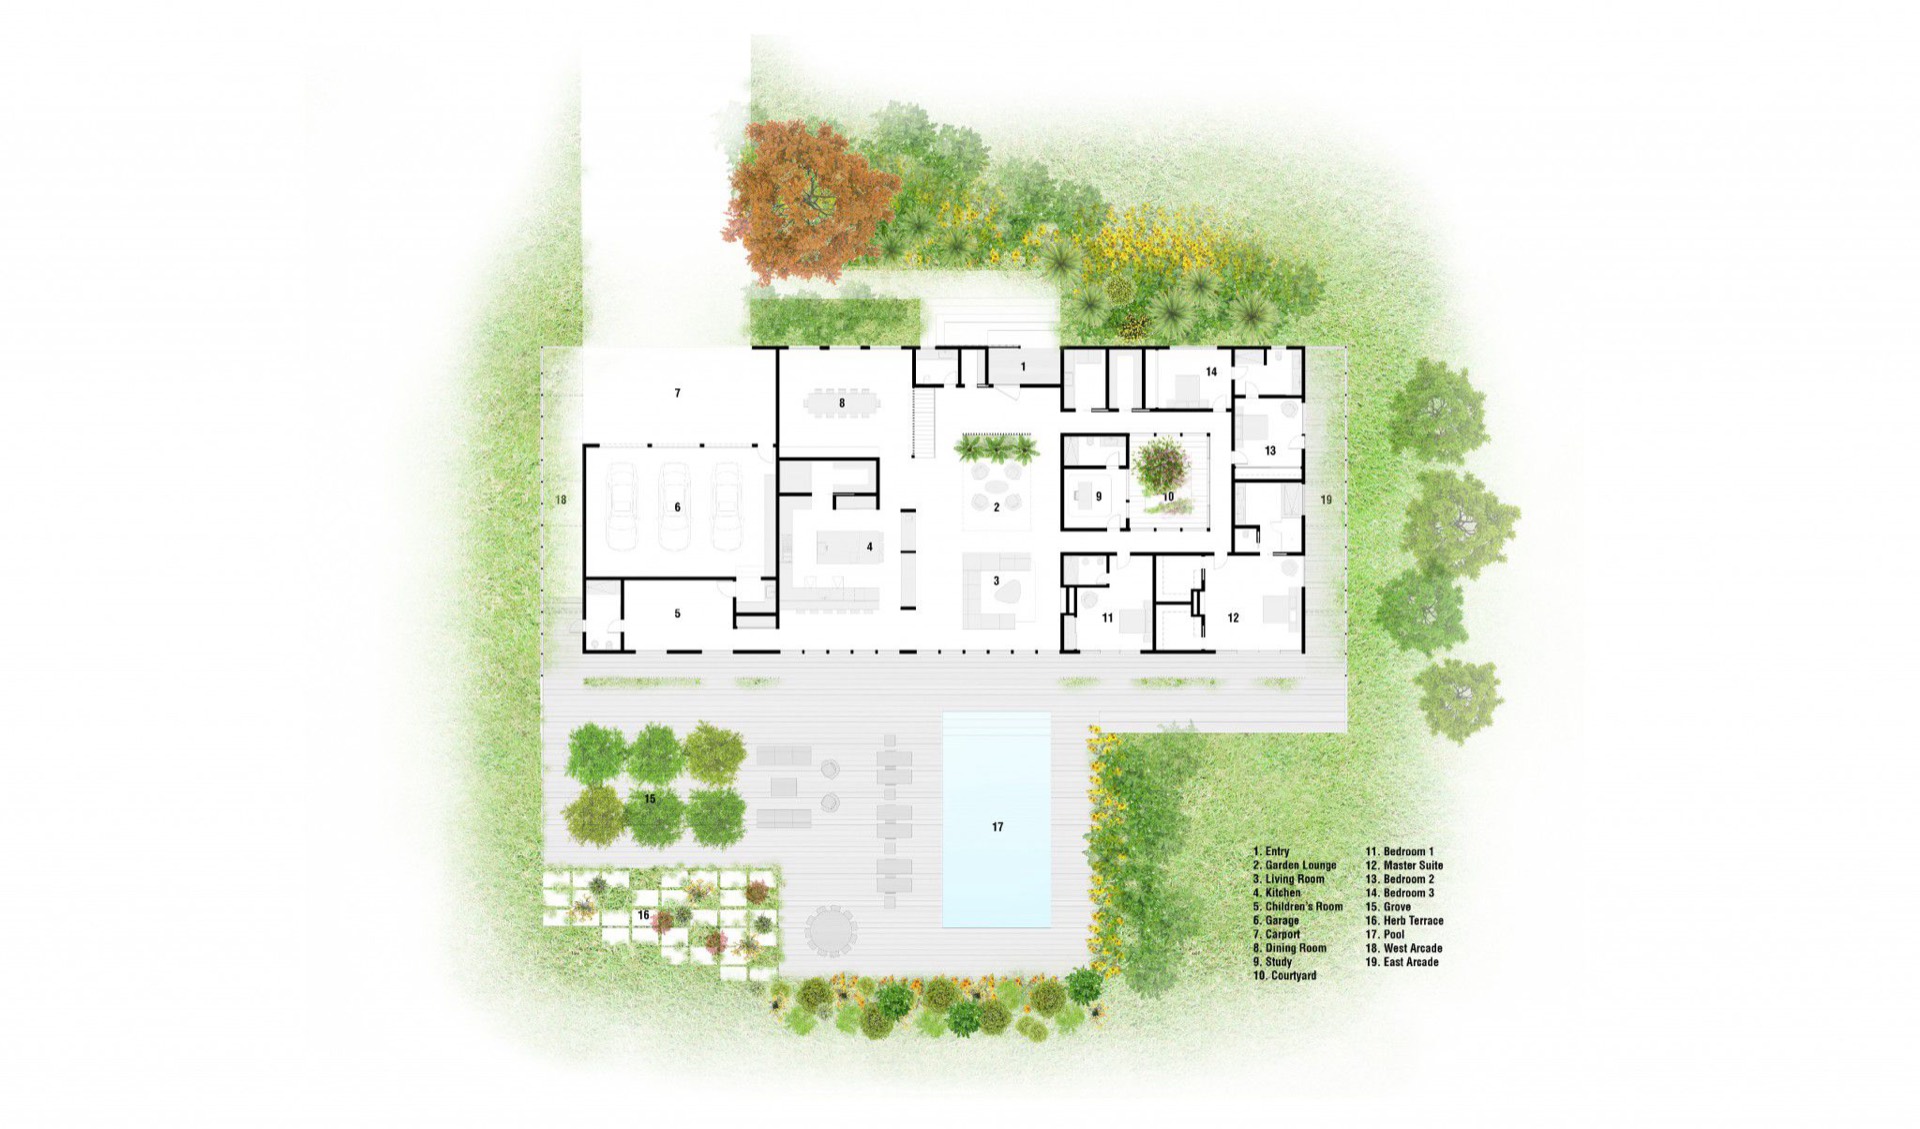
Litchfield's architectural vocabulary is colonial, and in its newer neighborhoods that vocabulary has grown into two- and three-story houses, many over 10,000 square feet. The client asked for something smaller: a single-story home in a neighborhood that builds large. Nudged into the natural slope of its site as a one-level block, the Meadow House sits apart from the colonial homes of Litchfield while remaining in harmony with its immediate surroundings. Working from the site's solar exposure and context, the design sets aside the traditional American division of front yard and back yard and lets the landscape run through the plan. The ground becomes the connective tissue of the house, carrying movement between interior and exterior and between the public and private rooms without diminishing either.
Two territories: a place to entertain and a place to rest
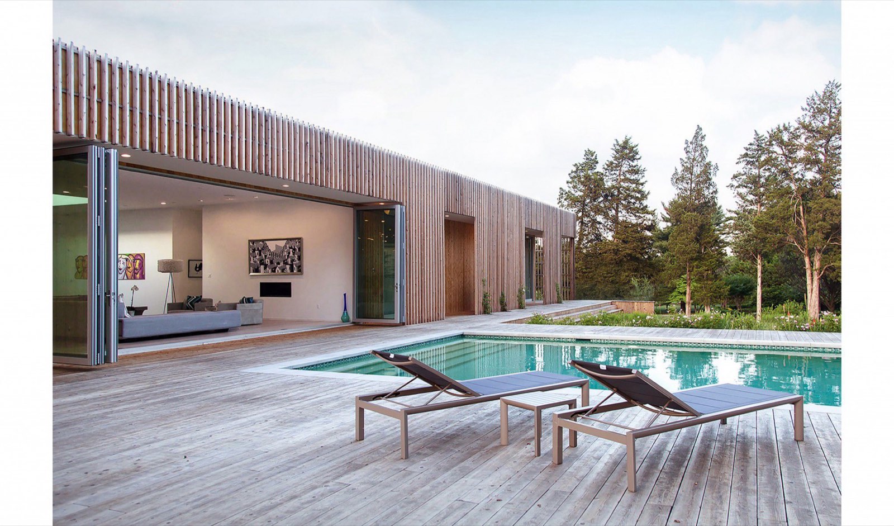
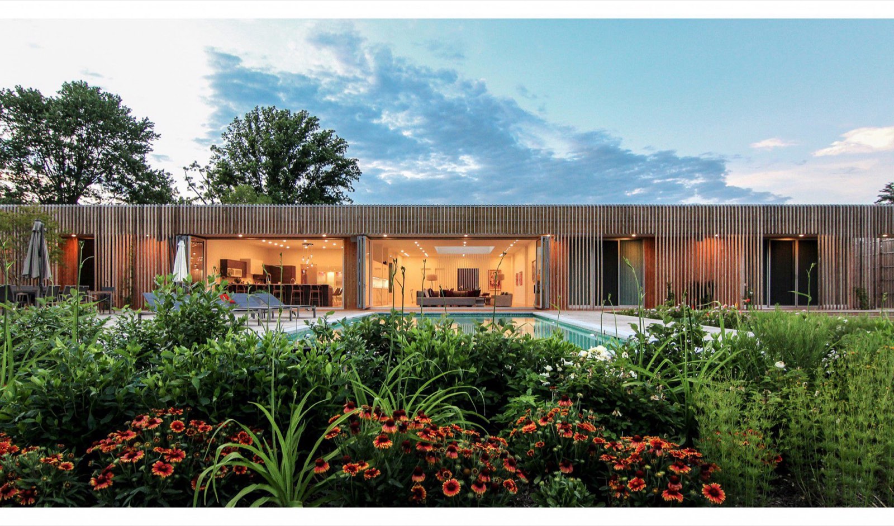
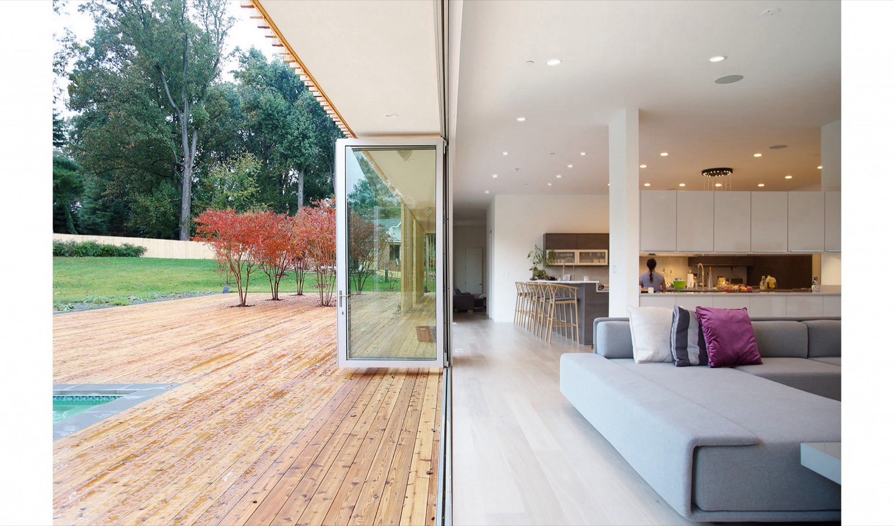
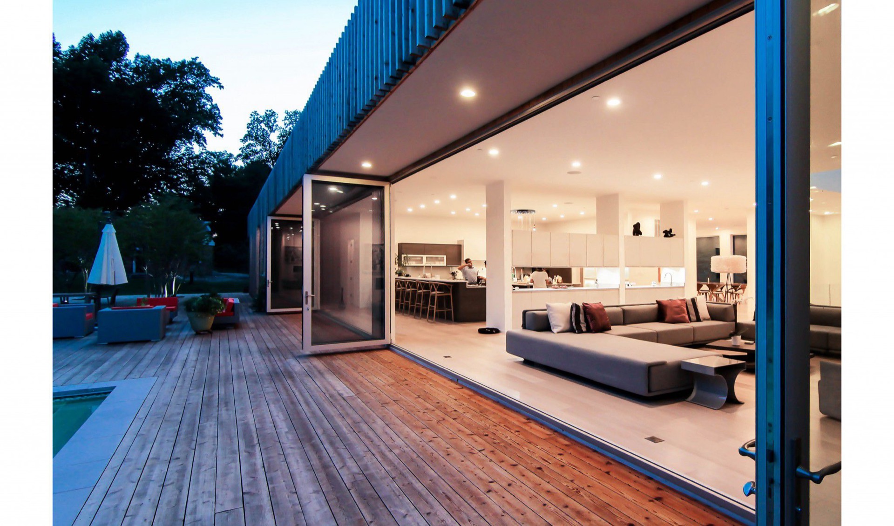
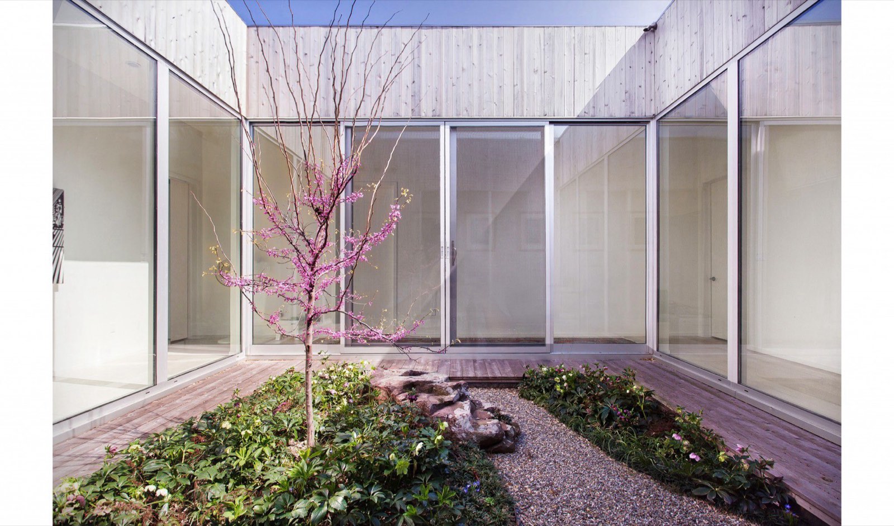
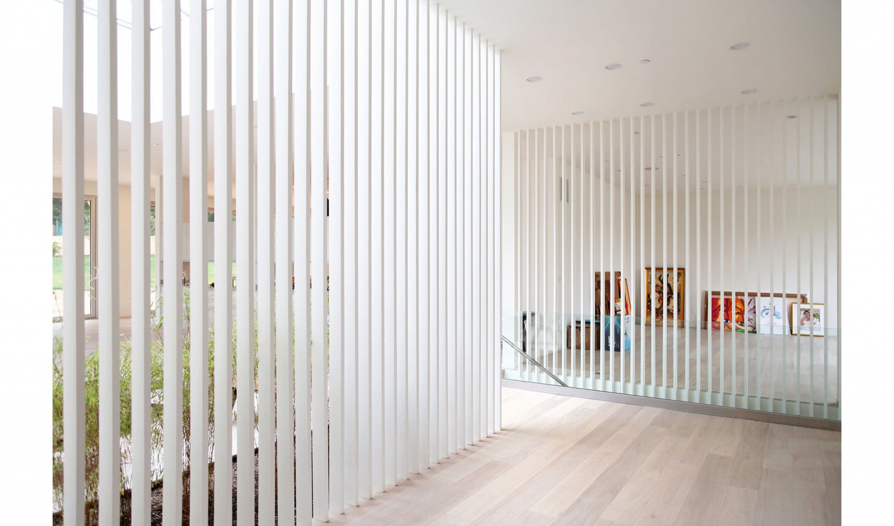
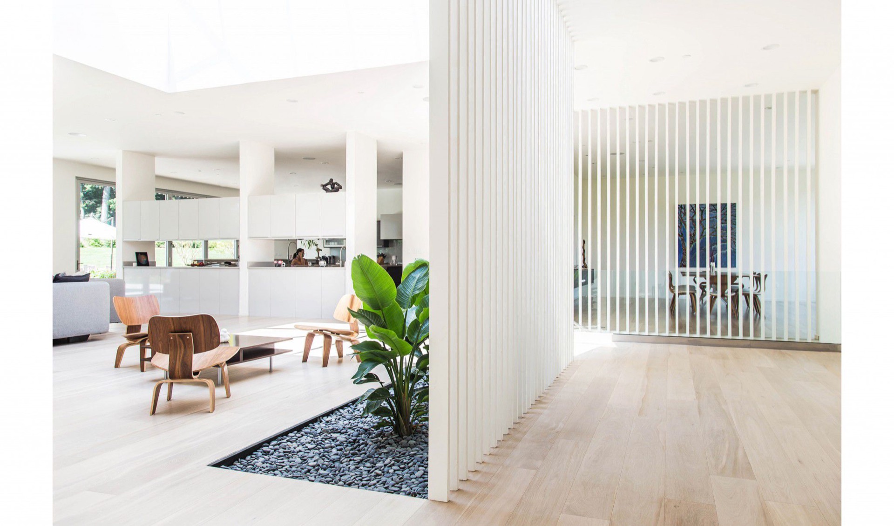
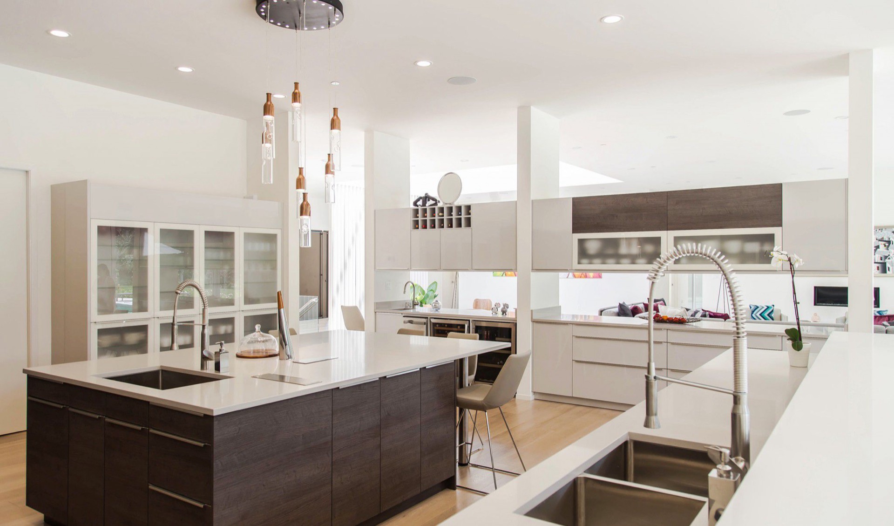
The plan divides into two territories. A screened foyer leads to the living room, where a large skylight drops light onto a pebble-lined garden below. The living room flows around an open servery bar into the chef's kitchen. During large gatherings food is prepared and served across this bar, which holds the noise and commotion of the kitchen apart from the rest of the party. The bedrooms wrap a small Japanese-landscaped courtyard and receive light from multiple exposures.
The courtyard is a gallery, the gallery is a garden
The courtyard serves as an intimate gathering space for the family and as a threshold between inside and out. The walls facing it carry a portion of the owner's art collection, so that standing in the garden one looks into a gallery, and standing in the gallery one looks into a garden.
A knotty cedar screen that changes with the meadow
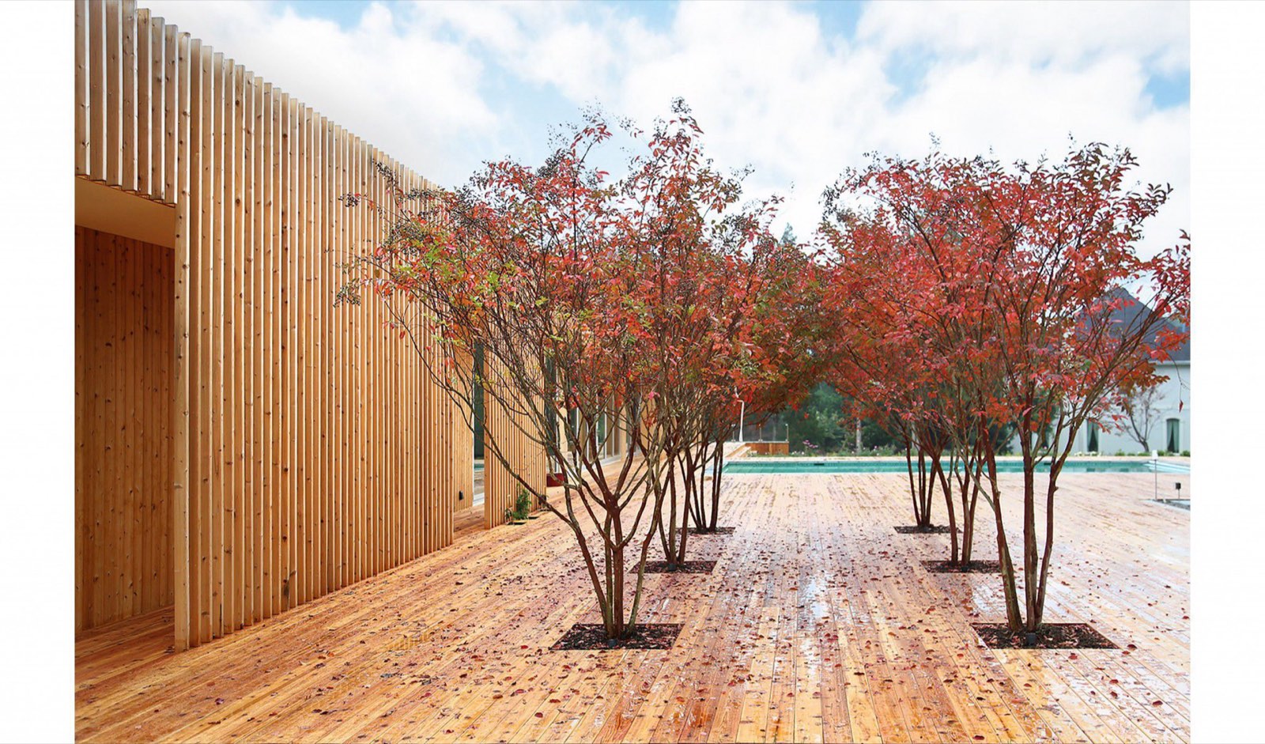
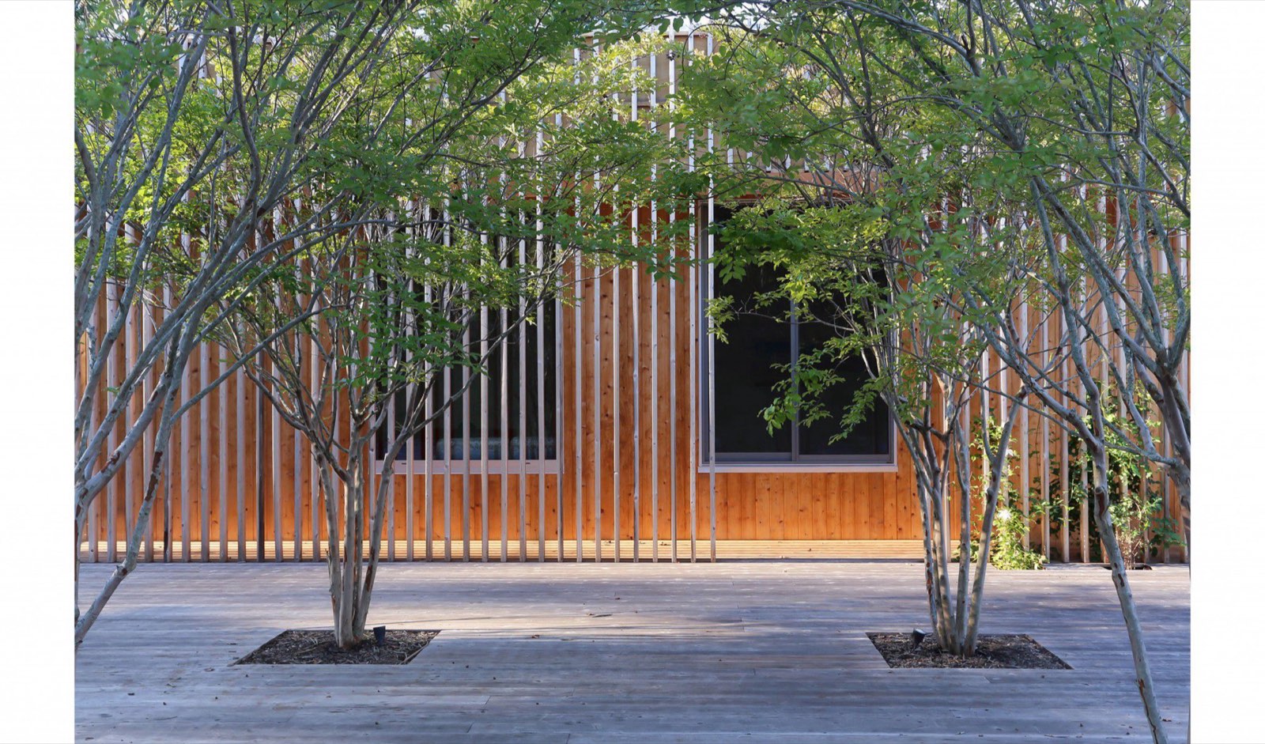
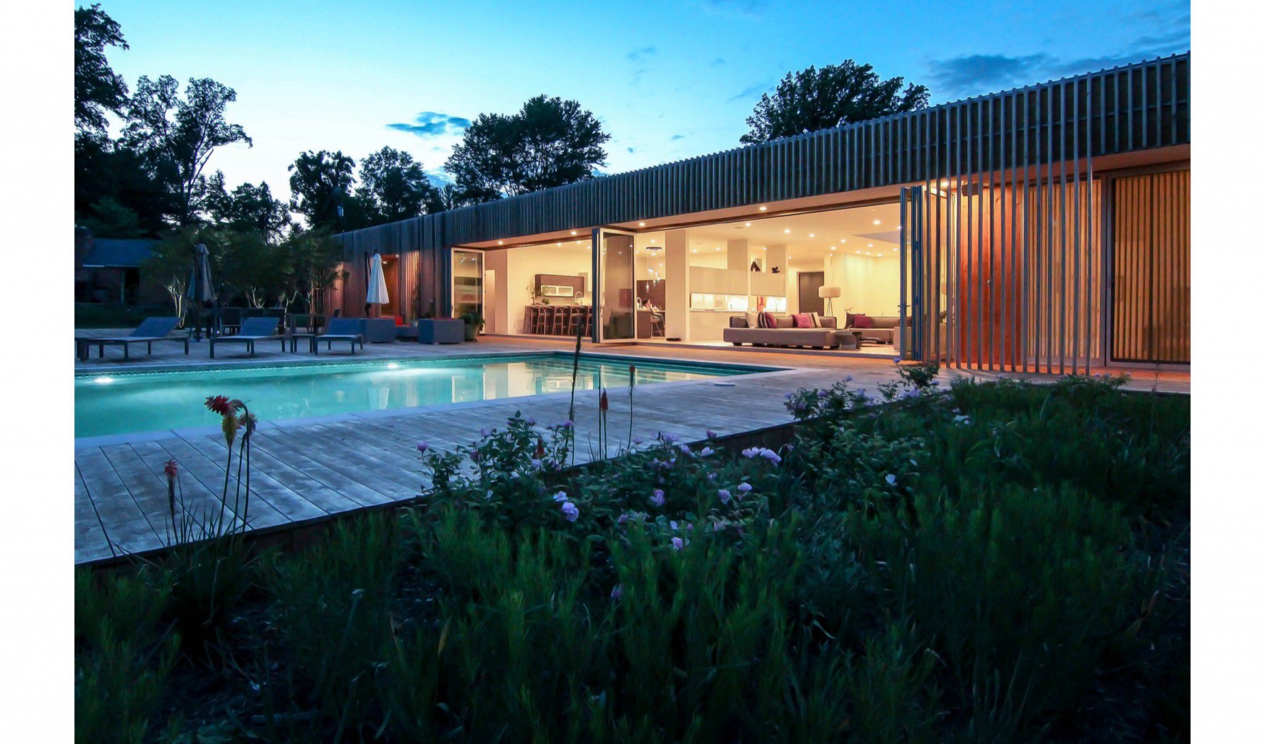
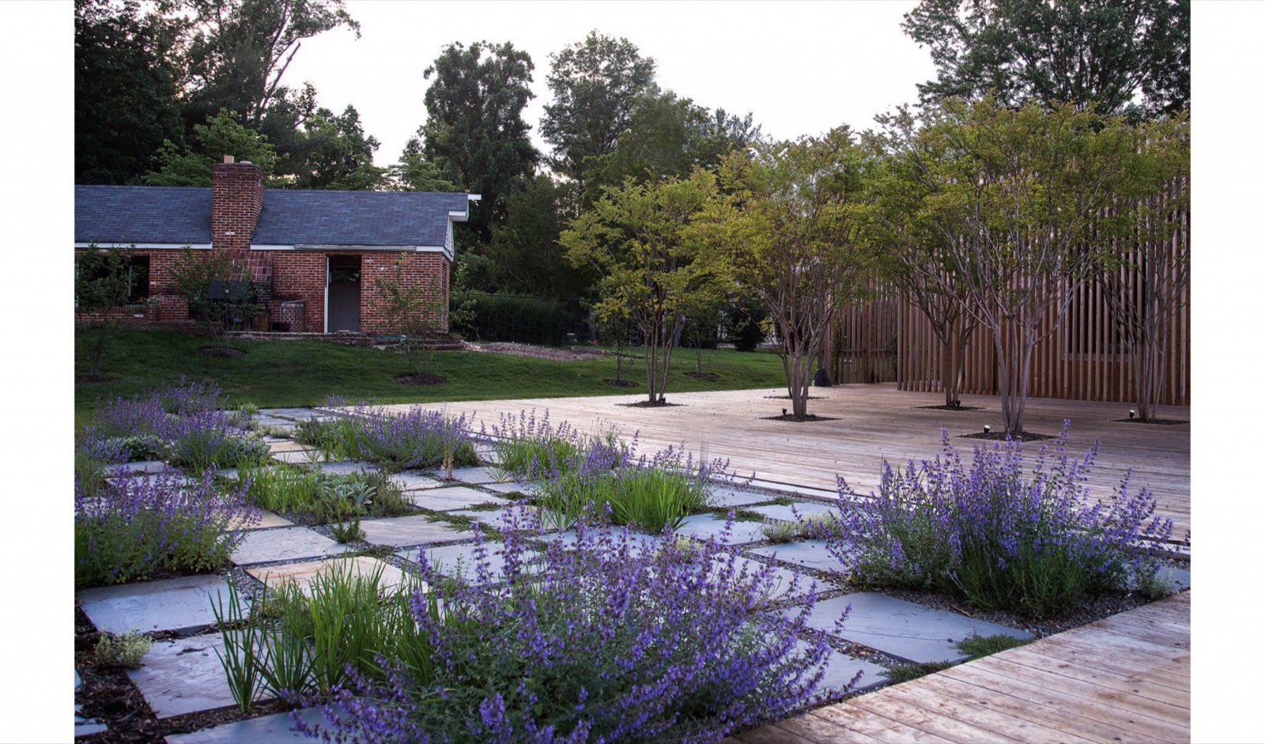
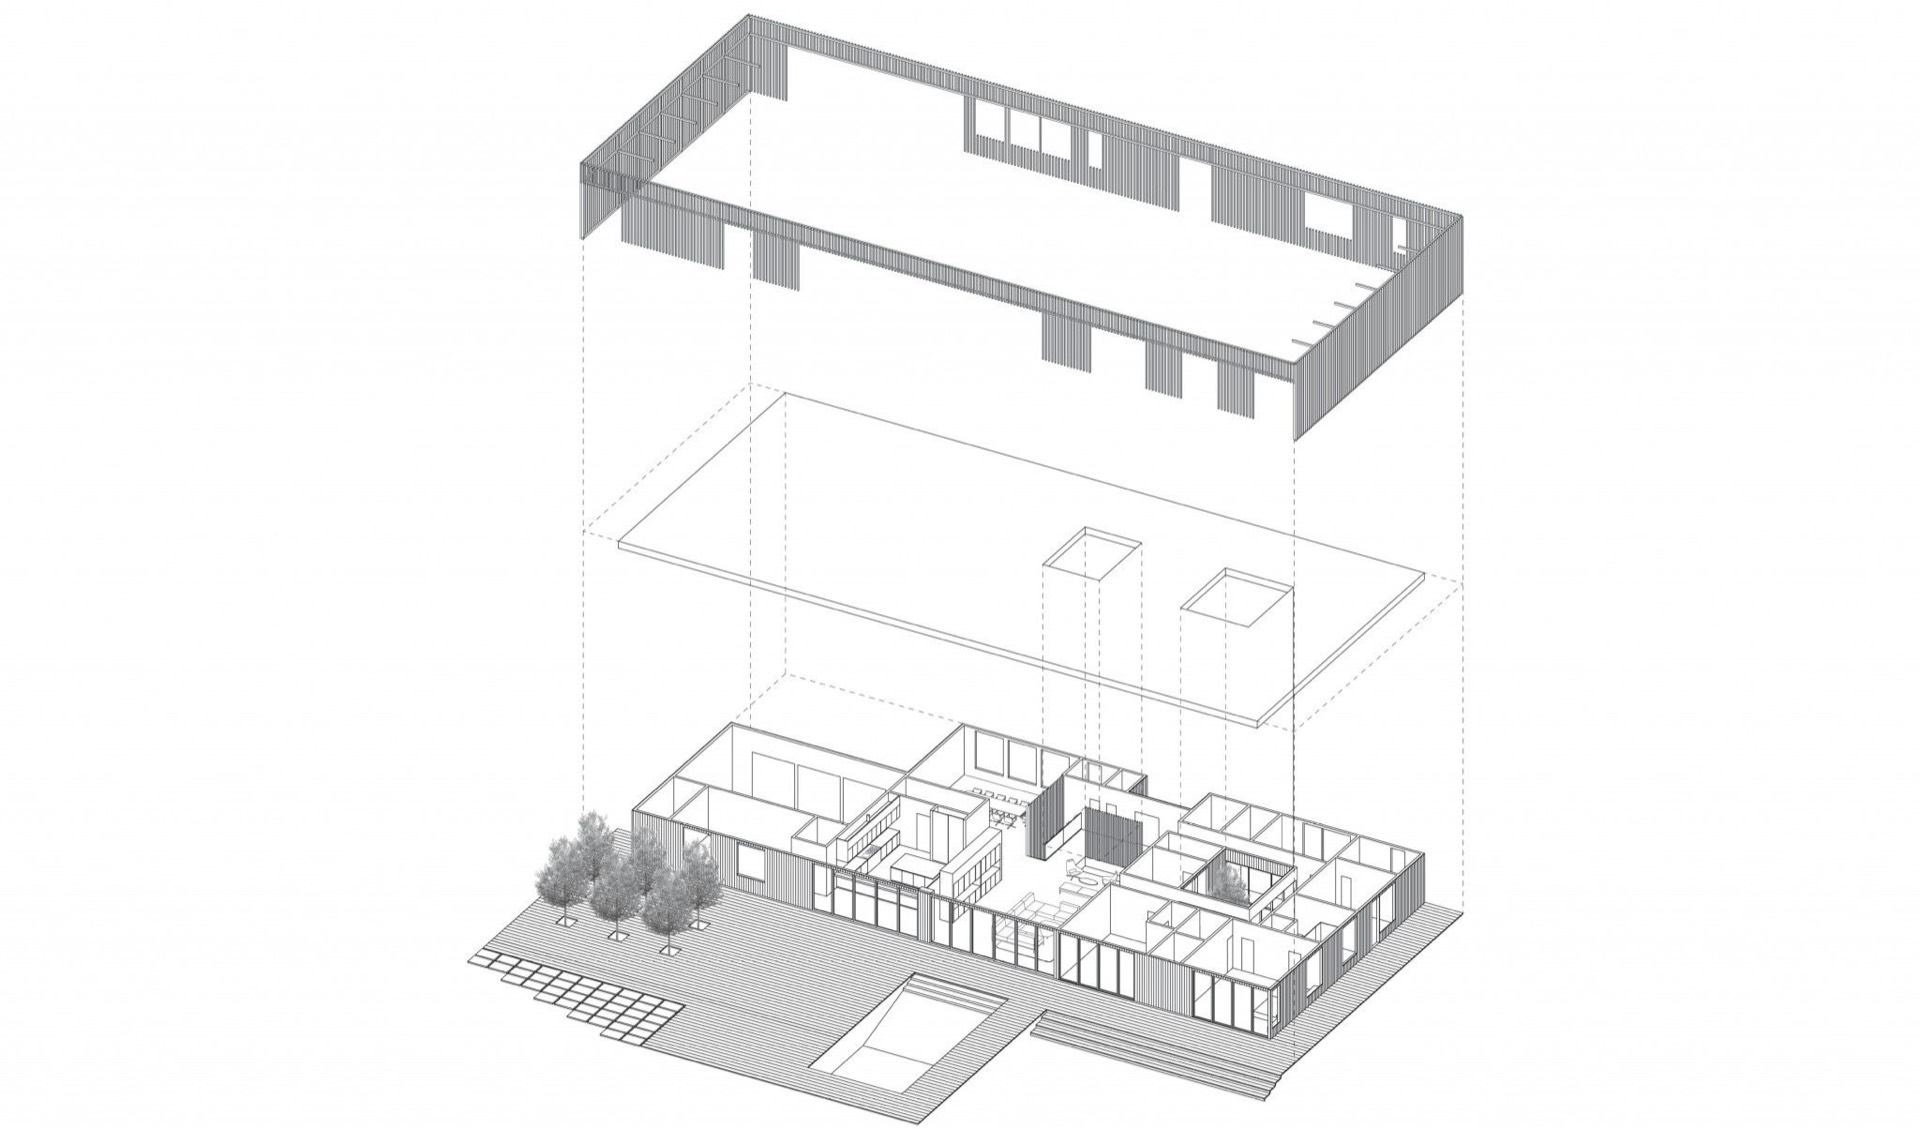
A knotty cedar screen expands and contracts around all four sides of the house, filtering light into a shifting pattern of shadow within. As one moves around the building, the screen grants privacy, frames views, and opens where subtractions in its surface become apertures and entries. From the living area, a large opening in the screen joins the room completely to the landscaped deck and pool beyond. Climbing vines of several species planted along the perimeter will transform the skin of the house as they bloom and turn through the seasons, so the building is designed to change with the meadow around it.
What this house says about the practice
The Meadow House came off the same spec sheet as our Federals: cedar milled and left to silver, lime on the interior walls, oak underfoot, stone at the thresholds, and a named workshop behind every fixed material. The idiom is modern. The standard, and the way the house will age, is the same as every house we touch. For the client who loves old houses and wants a modern one, this is what we mean.
Selected views
Meadow House
Discuss a modern build.
Send a brief or call the studio. We respond to every serious inquiry within two working days.